Kitchen Cabinets
Symmetrical Appliance-Wall Kitchen
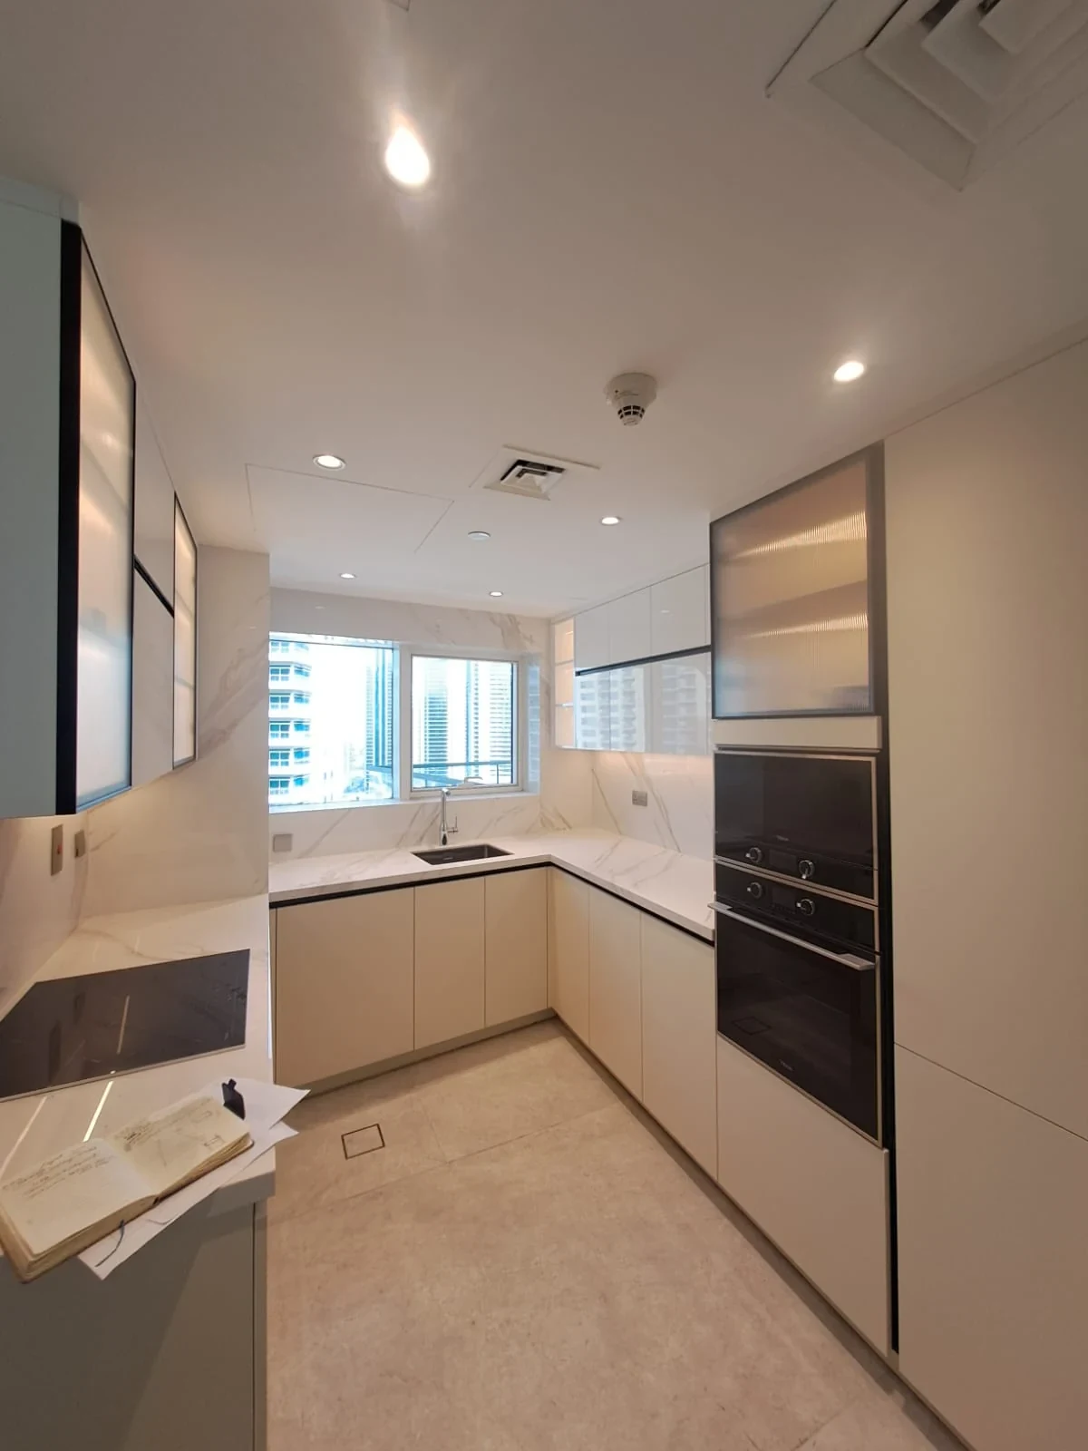
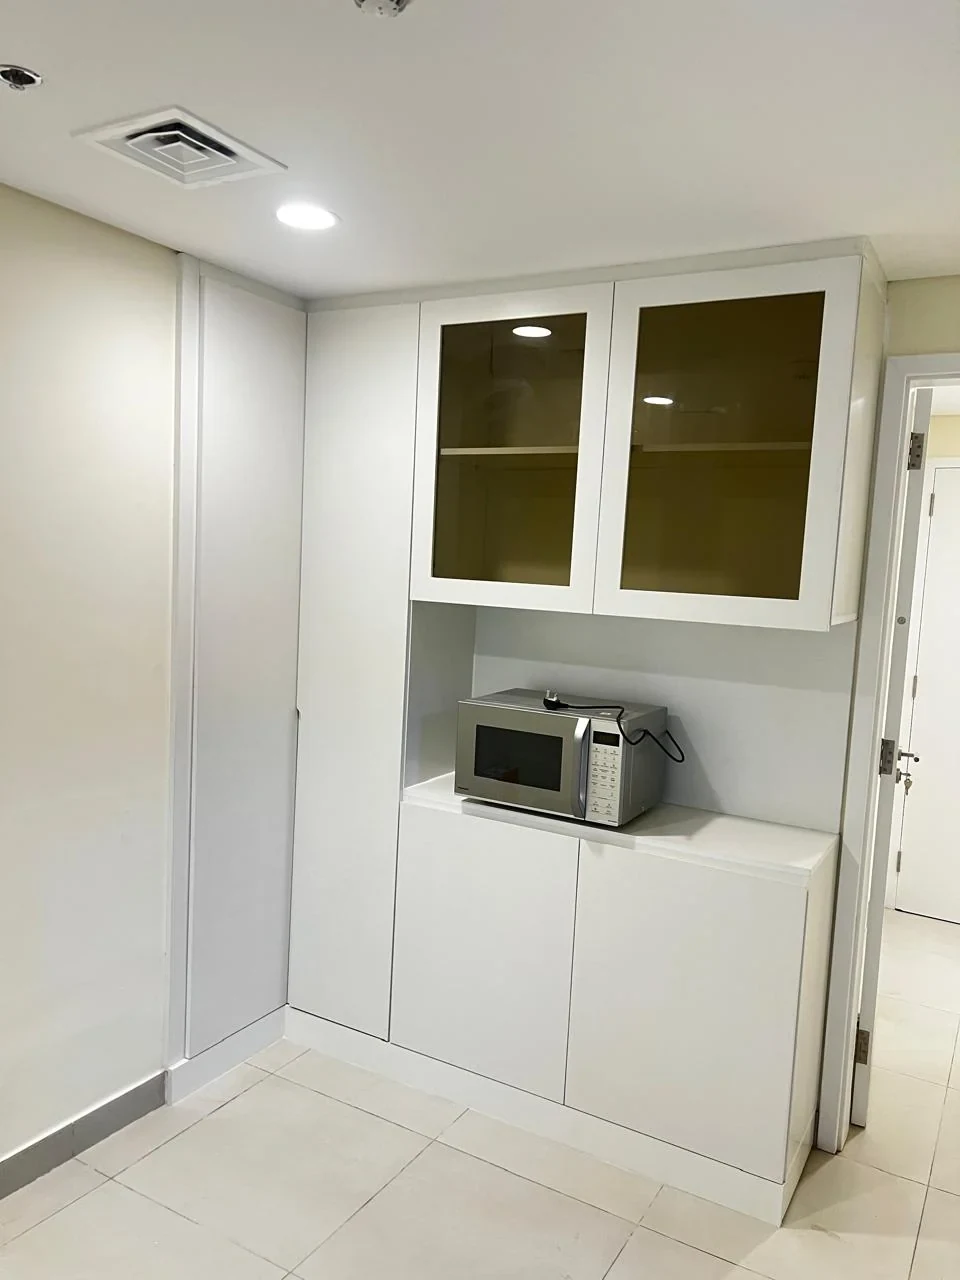
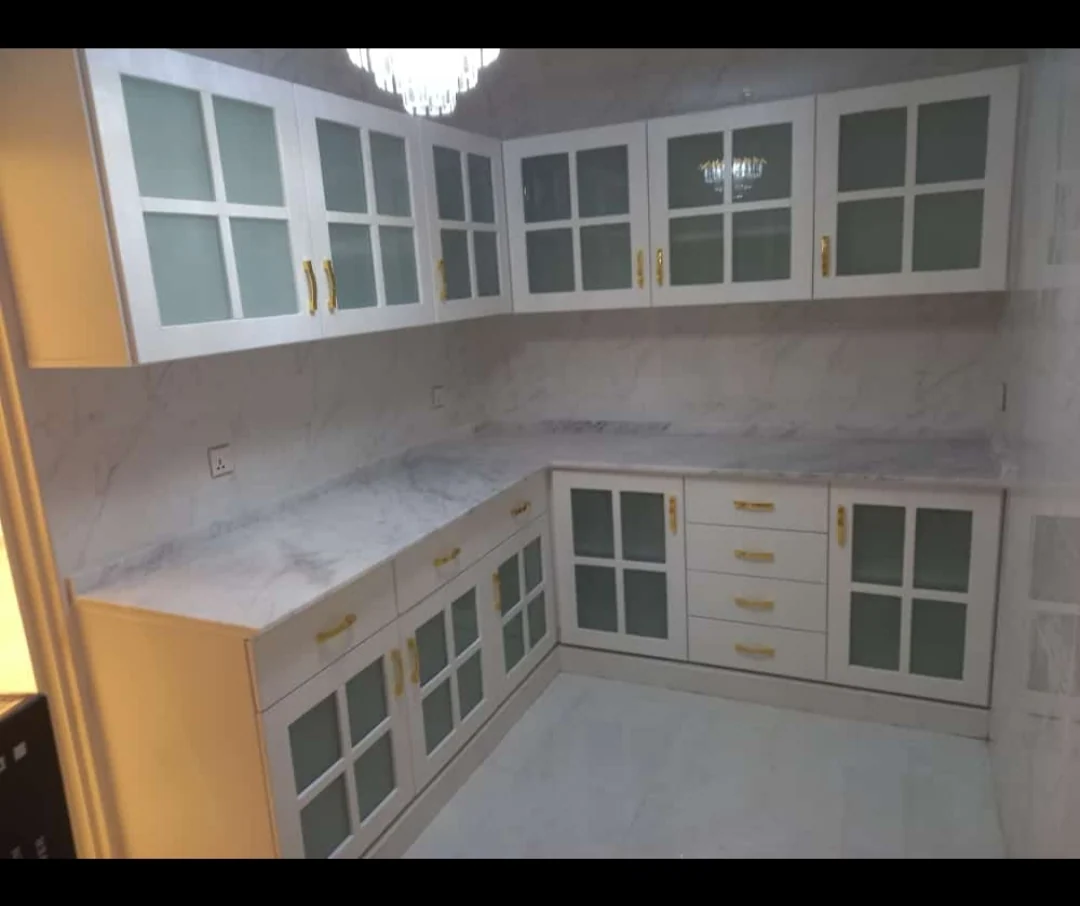
Full-height cabinets anchor both sides of the composition while centered cooking appliances and wide drawers keep the work zone orderly. The symmetrical layout is especially effective where a single wall must carry most kitchen functions.
Storage and movement planned as one
Made to measure with material and specification approval
A documented proposal before work begins
Materials & finishes
Choose the right feel and performance.
Matte lacquer fronts
Selected for the requirements of symmetrical appliance-wall kitchen.
Full-height storage
Selected for the requirements of symmetrical appliance-wall kitchen.
Integrated appliance housing
Selected for the requirements of symmetrical appliance-wall kitchen.
Solid-surface worktop
Selected for the requirements of symmetrical appliance-wall kitchen.
Why this solution works
Made to measure
Tailored material selection
Professional fitting available
Material samples on consultation
Well suited to
How it works
A clear path from consultation to installation.
Consultation
Measurement
Design & proposal
Specification approval
Making
Delivery & installation
Clarity before approval
The proposal records materials, dimensions, site requirements and the agreed installation scope.
Across the UAE
Consultation, measurement, delivery and installation are available according to project scope.
Care guidance
Wipe cabinetry with a soft, lightly damp cloth and dry promptly. Avoid abrasive cleaners, excess water and prolonged heat or steam on finished surfaces.
Frequently asked questions
How is symmetrical appliance-wall kitchen specified?
We begin with dimensions, use, light or comfort needs, then confirm the material and configuration before quoting.
Can I see material samples?
Yes. Suitable samples can be reviewed during a consultation before the final specification is approved.
Is installation included?
Installation requirements are confirmed in the final proposal because access, dimensions and site conditions vary.